Walls that hold back soil
When a wall holds back a slope, drainage matters as much as strength. Segmental retaining block is stacked dry without mortar, so water seeps out through the face instead of building pressure behind it.
Putting off a wall for a slope, a yard or an outdoor kitchen? We build block walls planned around their purpose, so they stand straight and stay tight.
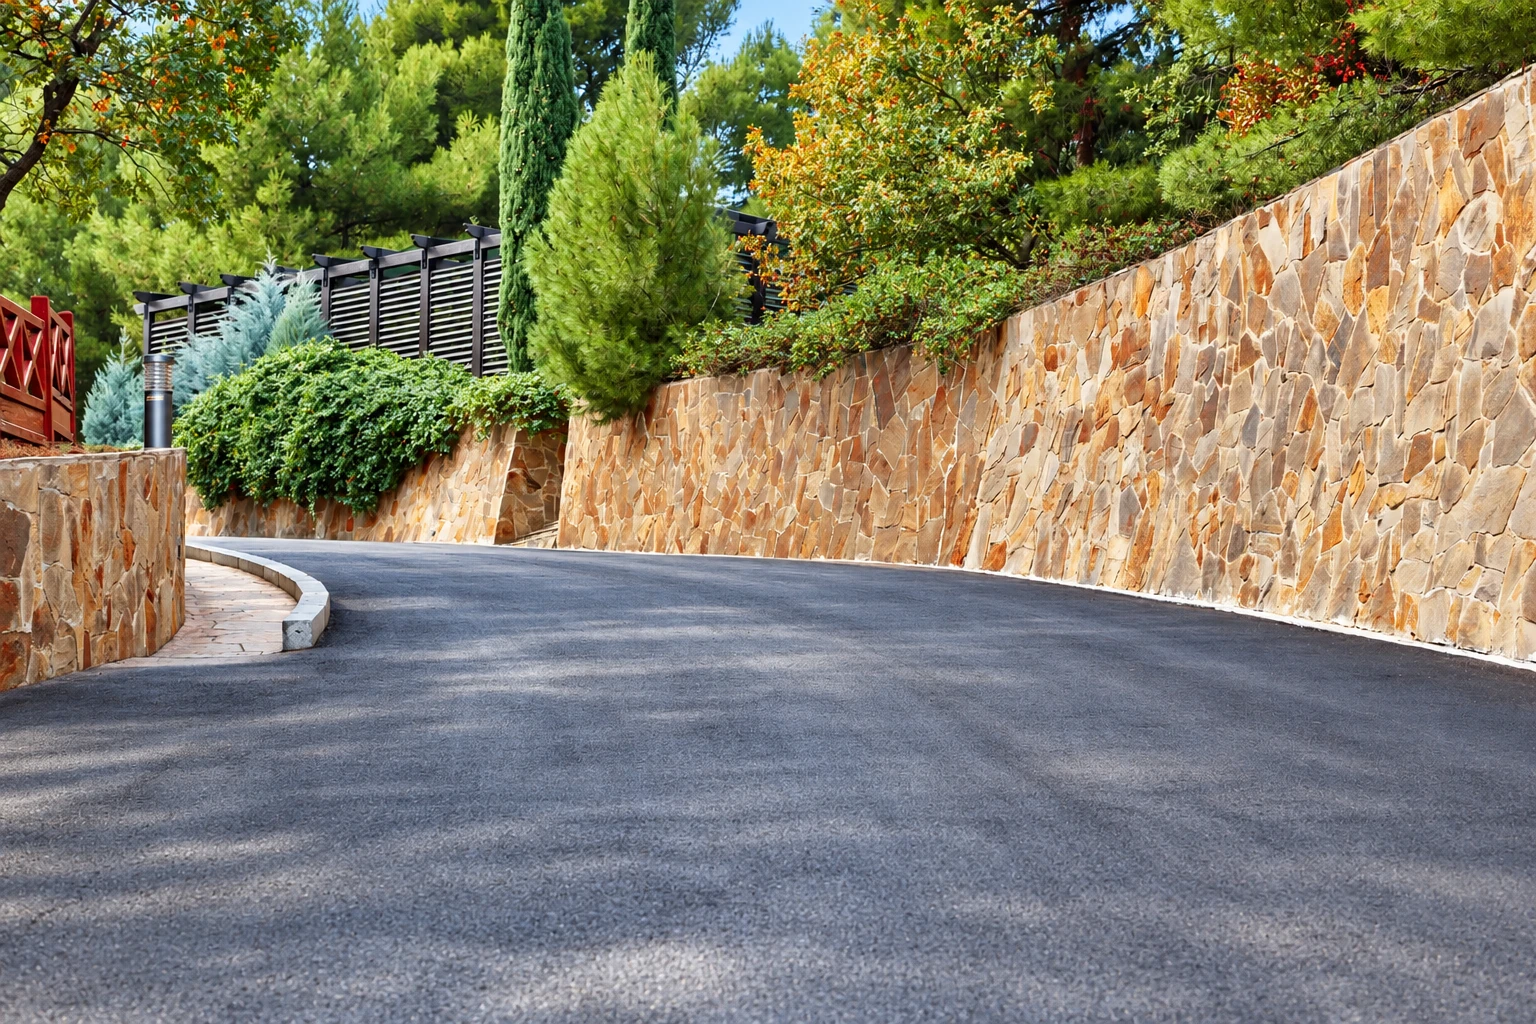
We build concrete block walls in Little Rock for slopes, yards, property lines and outdoor kitchens, and each one is block laid in mortar with grout poured into some or all of its hollow cores for added strength.
Most of the price comes down to the wall's size, since this work is priced by the square foot of wall, and to how much of it gets grouted, because filling every core uses more grout than filling only the ones that hold steel. Digging, how easy the spot is to reach and a finish like stucco or stone add to it.
The schedule turns on the weather and on the permit check, which has to be settled before we start. When I come out, I measure, look at the ground and the house, and write up what we'd build and why, so you're working from your own number and not a guess.
I come out to look at every job myself, and I work on the wall with the crew while it goes up, so the person who planned it is checking each course.
I'd rather explain the grout layout and joint spacing twice than have you sign off on a wall you don't understand. The written estimate says what we'd do and why.
We pick block and finish to suit what's already on your property, so a new wall looks like it belongs next to your house instead of standing out from it.
We start with what the wall is for, because that decides how much of it gets grouted and where the control joints go. A partially grouted wall has grout only in the cores that hold steel, while a solidly grouted wall has every core filled, and it's the grout that makes block and steel work together against the load, so we don't hand every wall the same answer.
Control joints are the other half of the plan. In a control joint, all or part of a vertical mortar joint is swapped for a foam backer rod and sealant, so the wall can move a little while the joint stays weather tight, and I'll show you where they'll sit before we lay a block.
When block holds up part of your house, that's its own job, and we handle it as foundation block wall installation. Block also makes a solid core under counters and grills, so much of our outdoor kitchen masonry starts the same way. On every wall we dig out, set the base, lay and grout the courses, and clean up when we're done.
When a wall holds back a slope, drainage matters as much as strength. Segmental retaining block is stacked dry without mortar, so water seeps out through the face instead of building pressure behind it.
A freestanding block wall along a yard or patio gives you privacy that won't rot or sag, and we size the grout and joint plan for a wall standing on its own in the weather.
Block gives counters, grills and bar tops a solid, square core that takes stone, brick or stucco on the outside, so the part nobody sees is the part holding everything up.
A short wall around a bed or along a patio is a lighter job than a tall one, so the grout plan and the price usually scale down along with the height.
Send the form and we'll reply within one business day to set a time. I'll come out, look at the spot and write up what we'd build and why, free and with no pressure to book.
Holding back a slope, screening a yard or carrying a counter changes the grout and joint plan, so that one detail lets me come out ready to talk about your wall.
Even a paced-off length and a guess at the height tells me the scale of the job before I arrive, since a block wall's cost follows the size of its face.
Give us the address and whether it's inside Little Rock city limits, because that tells us which office we check with about a permit before any work starts.
These photos show block wall finishes, stucco textures and stone or brick faces you can point to when we talk through your own wall.
Here's what Little Rock homeowners usually ask before a block wall goes up, from cost and cracks to weather and permits.
Installing a concrete block wall usually costs about $16 to $19 per square foot across the US, and that's a national figure for the installed wall, not our price. The size and grout plan covered above, plus digging and any stucco or stone face, decide where your wall lands. I'll measure on site and write up a number for your wall.
Shrinkage cracks in a block wall aren't a structural concern, but they can spoil the look and let moisture or air in. That's why control joints are typically required in exposed walls above ground, and why we mark them on the plan as described above. If you've got a crack and aren't sure what kind it is, I'm glad to come look.
The mild months are easiest, because industry guidance counts block work between 40°F and 90°F as normal, needing no special protection. Below 40°F, cold-weather steps have to be considered, and block can't go on a base with snow or ice, since movement as it thaws will crack the masonry. In real heat, mortar can dry before it fully cures and leave a weaker bond.
Inside Little Rock city limits, permits go through the city's Building Permit Desk at (501) 371-4832 or Permits@littlerock.gov. Outside city limits, the city no longer has planning or regulatory authority, so a different office covers your address. We're fully licensed and insured, and we check with the right office before work starts and apply for the permit when one's needed.
Yes, concrete block makes an excellent base for stucco, which is portland cement plaster, and stucco comes in a wide range of finishes and textures. That lets a block wall pick up the look of your house instead of reading as plain gray block. Bring a photo of a finish you like and we'll talk it through when I come out.
Call (501) 274-1083 or send the form, so the plan and permit check are done before the mild weather that's best for laying block.