
A slope that keeps washing out
If every hard rain sends mud across your walk or into a flower bed, a wall holds that soil in place and gives the water a planned way down the yard.
Soil washing down the slope or an old wall leaning out? We build on firm ground with drainage behind the wall, so it holds.
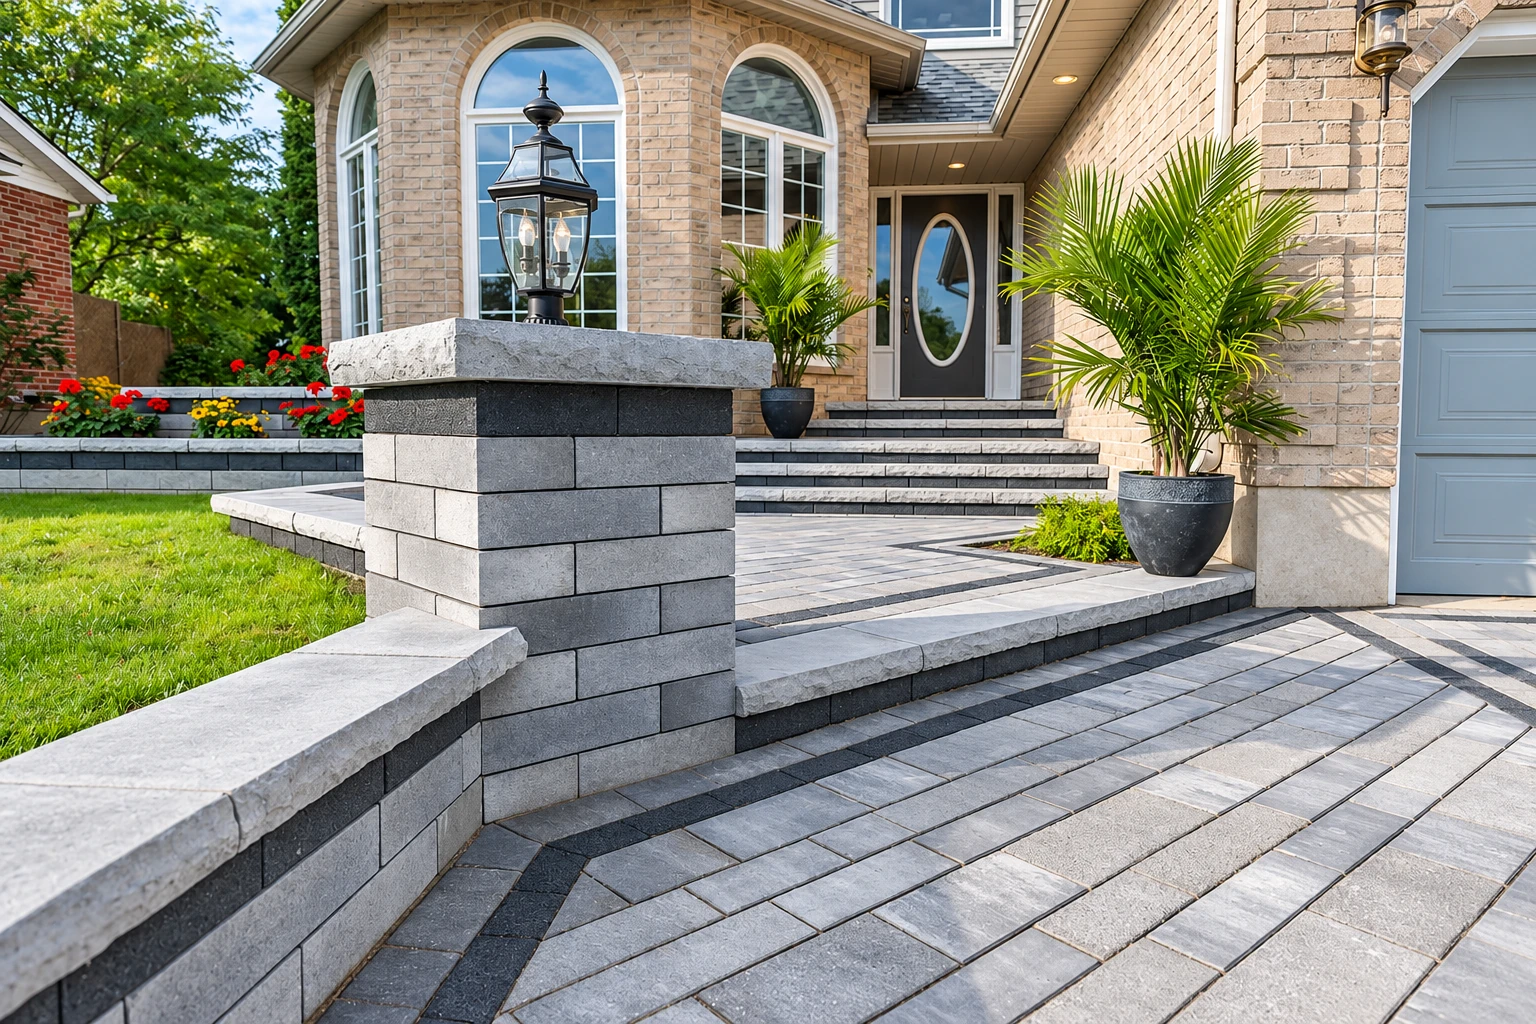
Retaining wall construction in Little Rock means building a wall that holds back the soil and water piling up behind it, so a sloped yard stays where you want it. The job covers digging, the base, the wall itself, gravel backfill and reinforcement.
Most people call us when mud keeps washing onto a walk or driveway, when a slope makes half the yard useless, or when an old wall has started leaning out at the top. I've run this business since 2021, after years on my dad's crews and others around Little Rock, and we work across the cities around it in central Arkansas.
The price comes down to the wall's length and height, its type and material, how much soft ground we have to dig out and replace, and extras like tearing out an old wall or building a curve. The schedule turns on the weather, because we don't build on soaked ground, and on utility marking, since 811 needs a few days to mark buried lines before anyone digs. I look at the slope in person and write up what we'd do and why, so you see your own figure before anything starts.
I come out to look at each job and I work on it alongside the crew, so the person who walked your slope is the one checking the base and the drainage.
I care that new work fits what's already there, so we choose block, stone or brick that sits well beside your house, steps and walks instead of fighting them.
I'd rather explain something twice than have you sign off on work you don't understand, so we go over wall type, drainage and what drives the price until it makes sense.
Most walls that fail do it because water has nowhere to go, so drainage behind the wall is part of how we quote it from the first visit. We put gravel backfill behind the wall, and a drain pipe where the slope sends a lot of water, so rain runs down and out instead of building up and pushing.
Before the first course goes in, we dig down to firm ground and replace soft soil, because a wall is only as steady as what it sits on. One block maker's install guide says the same thing, that the bottom of the base trench has to be firm and solid, and that heavy clay, wet soil or ground that's been dug before gets swapped for packed granular fill. That adds digging and fill, and it matters in this state, since much of Arkansas has expansive clay that shrinks and swells as it wets and dries and can break apart structures when plans leave it out. Engineering steps taken before construction handle many of those problems, so it's worth raising the clay with whoever builds your wall.
Once the wall is up, we finish the backfill, grade the top so water runs away from it, and clean up. If you've got an old stone or brick wall that's mostly sound, masonry restoration can be a better call than tearing it out. If the wall is part of a bigger backyard plan, we can match its stone or brick to a fireplace installation so the two look like they belong together.
If every hard rain sends mud across your walk or into a flower bed, a wall holds that soil in place and gives the water a planned way down the yard.
A wall lets us cut into a hillside and turn a slope you can't use into a level spot for a patio, a garden bed or a place for the kids to play.
When an old wall tips out at the top or bulges, water and soil are usually pushing harder than it was built for, so we find out why before we rebuild.
Where a driveway or walk is cut along a bank, a low wall keeps the bank from slumping onto the concrete and stops runoff from eating away at its edge.
Send the form and we'll reply within one business day to set a time for me to see the slope in person. The estimate is free at your property, and there's no pressure to book.
Your address helps us plan the visit, and it tells us which office covers your property so we know who to check with about a permit before any work starts.
Pacing it off is fine. A rough length and height give me a sense of how big the wall is and how much digging and backfill it might take.
A few photos of the slope, any old wall and where water runs after a rain let me spot drainage trouble before I'm standing in your yard.
Look through block, stone and poured wall faces and terraced layouts, then we can talk about what suits your yard and your house.
These are the questions Little Rock homeowners ask most before building a retaining wall, from cost and wall type to permits.
A retaining wall in Little Rock usually costs about $15 to $45 per square foot of wall face, and where yours lands depends mostly on the material, whether that's boulders, stone, interlocking block, poured concrete, wood or railroad ties. That's the going rate in the area, not our price. Your estimate will show what your own wall needs.
Most yards come down to a choice between a poured concrete structural wall and a dry-laid wall, which is stacked material with open joints. The dry-laid wall costs much less, so the first step is deciding which one your slope actually needs. I'll walk it with you and tell you which I'd build and why.
Most retaining walls fail because water and soil moisture build up behind them and push until the wall leans or cracks. A wall has to let that water drain down and away, through gravel backfill or a drainage blanket and drain pipe. If a quote doesn't say where the water goes, ask, because drainage belongs in every one.
If your home is inside Little Rock city limits, ask the city's Building Permit Desk at (501) 371-4832 or Permits@littlerock.gov, and zoning questions go to (501) 371-4844. The city no longer has regulatory authority outside its limits, so homes out there fall outside city rules. Before work starts, we check with the office that covers your address and apply for the permit when one's needed.
Arkansas licenses residential contractors through its Residential Contractors Committee, and state law counts anyone who bids on or manages improvements to a single family home or its property as a home improvement contractor. Jobs of $2,000 or less are exempt, unless the work is split into smaller contracts to stay under that line. We're fully licensed and insured.
Call (501) 274-1083 or send the form, and I'll tell you plainly whether a leaning wall needs work now or can wait.